

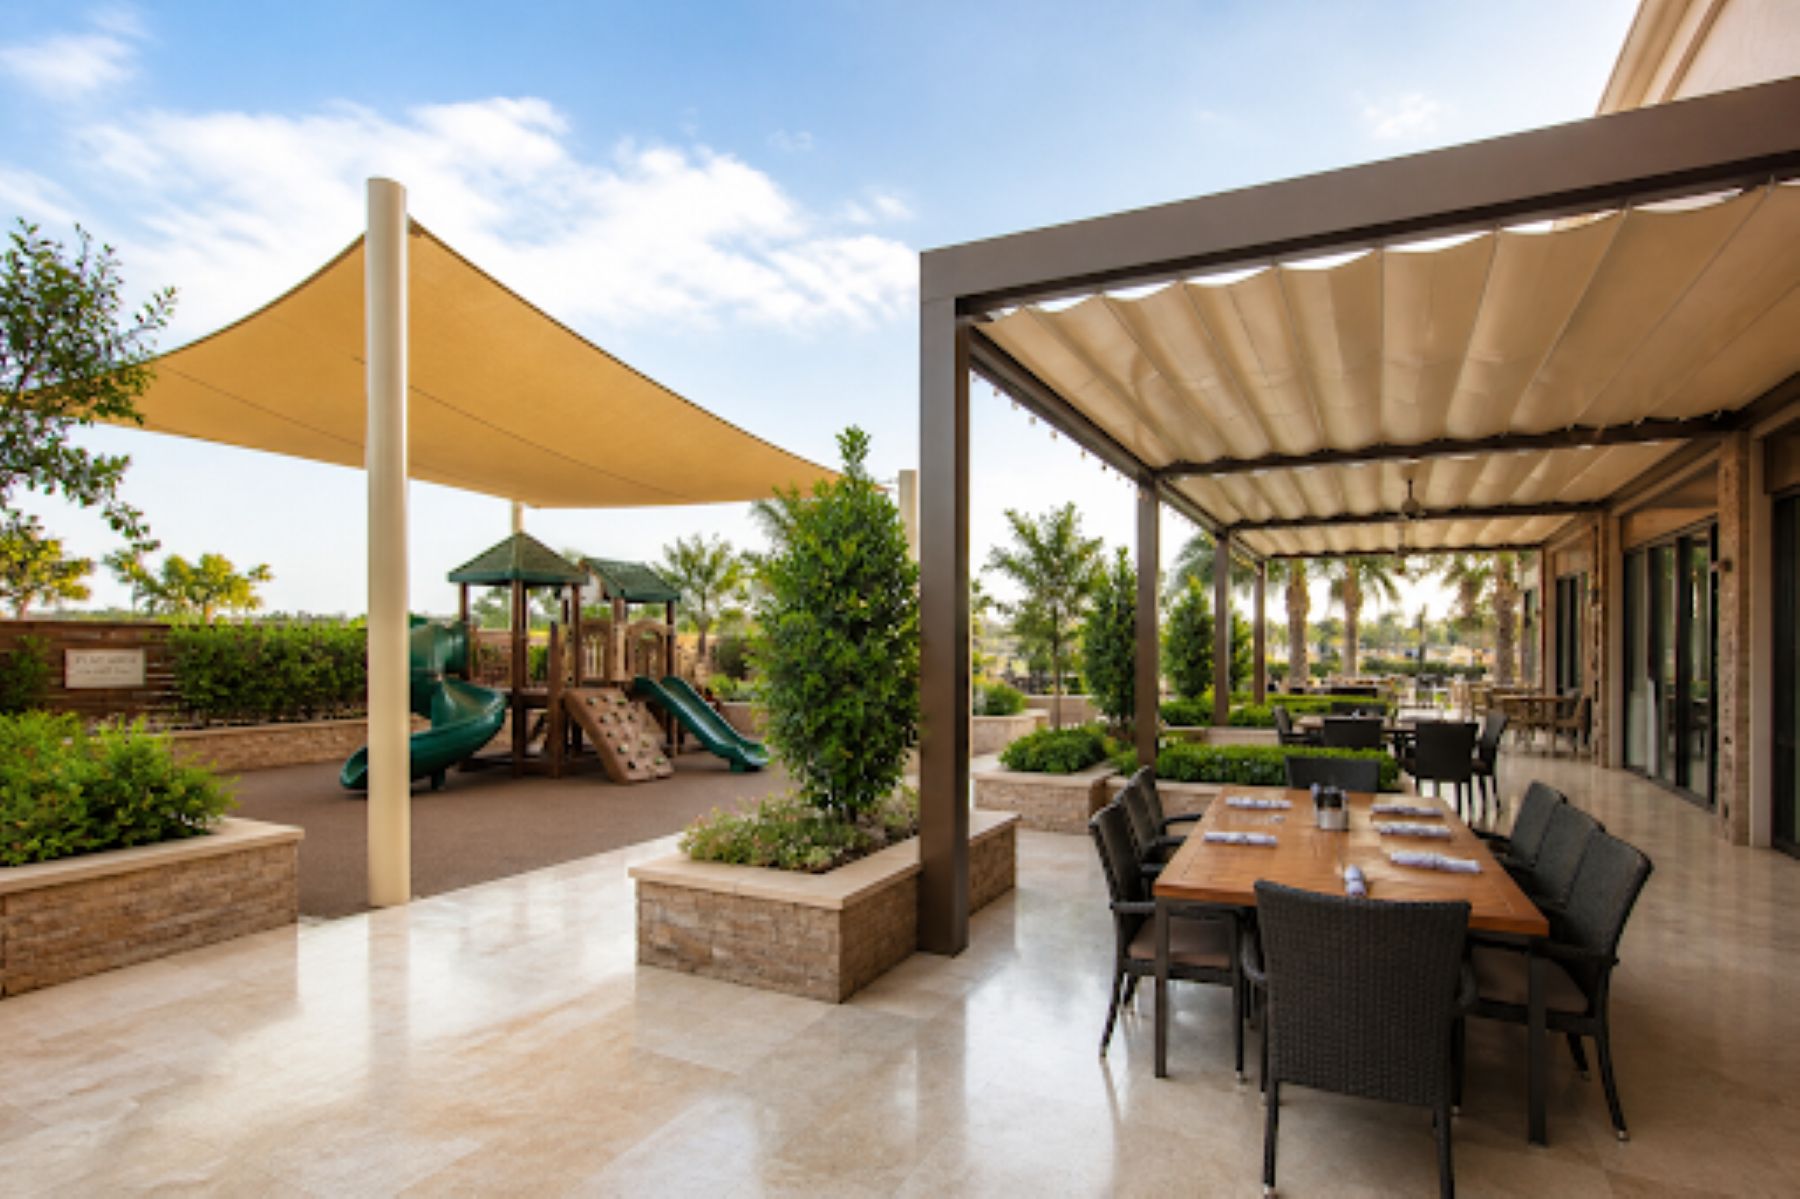
A well-designed family patio keeps parents relaxed by removing the five specific friction points that make dining out with children feel like a logistical exercise rather than a meal: an undefined play zone, a crowded layout, inadequate shade, blocked sightlines, and inconsistent upkeep.
Every one of those friction points has a design solution, and operators who address all five turn first-time family guests into regulars. This article walks through each layer in order of structural impact, starting with the decision that anchors everything else.
1. Create a Bounded Play Area
The play zone requires physical boundaries so children can visually identify the space as theirs, which tells them exactly where play is permitted while giving parents a fixed mental target for supervision. Consider a patio where the play corner shares the same floor surface as the server path, creating a space no parent feels comfortable using and no server can safely navigate. Establish a structurally separate zone before making any other design decisions.
Loose-fill surfacing like engineered wood fiber requires commercial-grade containment to retain protective depth, which simultaneously holds the footprint in place and defines the edge against the surrounding patio.
Operators researching solutions will find purpose-built choices across several product categories, making WillyGoat playground border options for restaurant play areas worth evaluating alongside timber edging or aluminum profiles. Remember that borders only define the footprint, so a qualified playground designer must confirm equipment selection and fall-zone depths using CPSC and ASTM guidelines before installation.
A compact commercial climber or a single spring rider serves toddlers without requiring a full playground footprint. This commercial-grade equipment handles heavy daily use from multiple children. Work with a qualified specialist to match equipment to the target age range and available square footage, since compliance thresholds belong in a professional’s scope rather than a restaurant manager’s estimate.
A single defined entry point with a low gate lets parents manage movement without physically hovering at the perimeter during the visit. Ensure the latch operates intuitively for adults while remaining challenging for young children to open, allowing families to enjoy their meal while retaining control over the boundary.
| Pro Tip: Before selecting equipment or surfacing, have a qualified playground designer confirm fall zones, depth, and CPSC/ASTM compliance. Playground measurements belong in a specialist’s scope, not in an operator’s estimate. |
2. Give Every Guest Room to Breathe
Families arrive with strollers, diaper bags, and booster seats, creating a physical footprint that standard restaurant table spacing ignores. Extra space between tables in the family section accommodates this gear and prevents the dining floor from feeling crowded, as patrons generally rate closely spaced tables much lower in appropriateness.
A logical patio flow positions family-oriented tables closest to the bounded play space at the perimeter. Children must never cross the main server aisle or pass through a beverage station to reach the activity zone. A single collision between a running child and a loaded tray creates lasting anxiety about the venue, so routing these paths away from each other eliminates the risk entirely.
Use low planters or subtle landscaping to outline the family zone without walling these guests off from the main patio. Avoid clustering every family table into a single back corner, because concentrating all the noise makes the section unusable during peak service. Spread the family seating along the play area boundary so the noise dissipates naturally.
3. Install Shade to Increase Dwell Time
hysically overheat faster than adults, so a family exposed to direct midday sun will leave early regardless of food quality or service speed. Shade matters because temperatures can be 10-15°C hotter in the sun than in the shade. Operators who skip sun protection risk families leaving early on warm-weather days.
Commercial shade options like pergolas with integrated canopy panels, tensioned sail shades, and cantilever umbrellas allow flexible coverage without eliminating the open-air environment. Layer the coverage by using separate shade structures for the dining floor and the play area, since they have different geometry and peak-use times. Shading the activity zone specifically remains an operational priority because children in active play generate more body heat than seated adults.
Dark rubber surfaces and certain concrete finishes absorb and re-radiate heat at ground level, punishing young children who spend their time playing close to the floor. Select lighter or reflective surface materials to measurably reduce the ambient temperature at child height. Retractable canopy elements and misting systems further reduce the radiant heat load, helping families stay through dessert instead of rushing for the check.
tlines for Parent Comfort
No menu quality or décor investment overcomes the anxiety of a parent losing visual contact with their child from the dining table. The play area must sit within the natural eyeline of every family seat to prevent adults from standing nervously at the perimeter edge. When the activity zone remains visible from the table, parents finally sit down and actually order their meal.
Common obstacles that break sightlines between dining tables and the play zone include tall planters at eye level, solid fencing panels, menu board signage, and dense vertical landscaping. These objects create severe supervision problems by blocking the visual corridor during service. Keep the path clear by ensuring anything a seated adult cannot see over remains entirely outside the space between the table and the play perimeter.
Powder-coated metal rails, open-weave mesh fencing, and tempered glass panels provide physical boundaries that keep children inside the zone while leaving the parent’s view unobstructed. Staff sightlines follow the same logic, allowing team members to monitor the play area from the dining floor during service.
5. Perform Consistent Outdoor Area Maintenance
A visibly worn patio signals that the venue neglects its children’s environment, creating a negative impression as soon as guests arrive. Operators must apply the same cleaning standards to the outdoor space that they use for interior dining room floors and service stations.
Creating a parallel checklist for the exterior ensures the family section remains presentable throughout the entire season. Start with these daily opening tasks:
- Scan the play area for debris, foreign objects, and wet or compacted surfacing.
- Check loose-fill surfacing depth to ensure natural compaction has not reduced the protective layer.
- Inspect equipment for loose components visible without tools.
- Confirm the entry gate latches correctly and opens smoothly for adults.
- Wipe down dining furniture and confirm booster seats are clean and structurally sound.
Weekly maintenance focuses on structural integrity. Staff inspect commercial borders and containment structures for shifting or displacement from ground movement, check shade structure attachment points and canopy material for wear or loosening, and sweep hard surfaces at the play zone perimeter to clear accumulated surfacing material.
Seasonal tasks extend the lifespan of the space. These include a deeper equipment inspection focused on hardware tightening and structural wear, replenishing loose-fill surfacing as both rubber mulch and engineered wood fiber migrate over time, and cleaning and storing specific shade structure components based on regional off-season weather conditions.
This routine does not require a specialist on-site every single week. It simply requires a designated staff member checking off a printed list on the opening prep board.
| Warning/Important: A loose gate latch or compacted loose-fill surfacing is a liability event waiting to happen; the daily play-area inspection belongs on the opening checklist, not the monthly punch list. |
The Bottom Line
Removing the five specific friction points of outdoor dining replaces a stressful visit with a more predictable meal. A bounded, commercially specified play zone with dedicated surfacing gives children a recognizable space while providing parents with a clear mental boundary. Implementing a thoughtful layout prevents the routing collisions and ambient crowding that make families pre-emptively apologize for their children’s presence.
Installing separate shade structures over the play area and the dining zone stops families from cutting their visit short due to direct sun exposure. Maintaining clear sightlines from every seat to the commercial perimeter allows parents to read the menu while safely monitoring their children.
Engage an outdoor design professional and a qualified playground specialist before finalizing the zone placement or surfacing selections. Making these specific structural choices at the planning stage costs a fraction of what post-installation corrections run.